
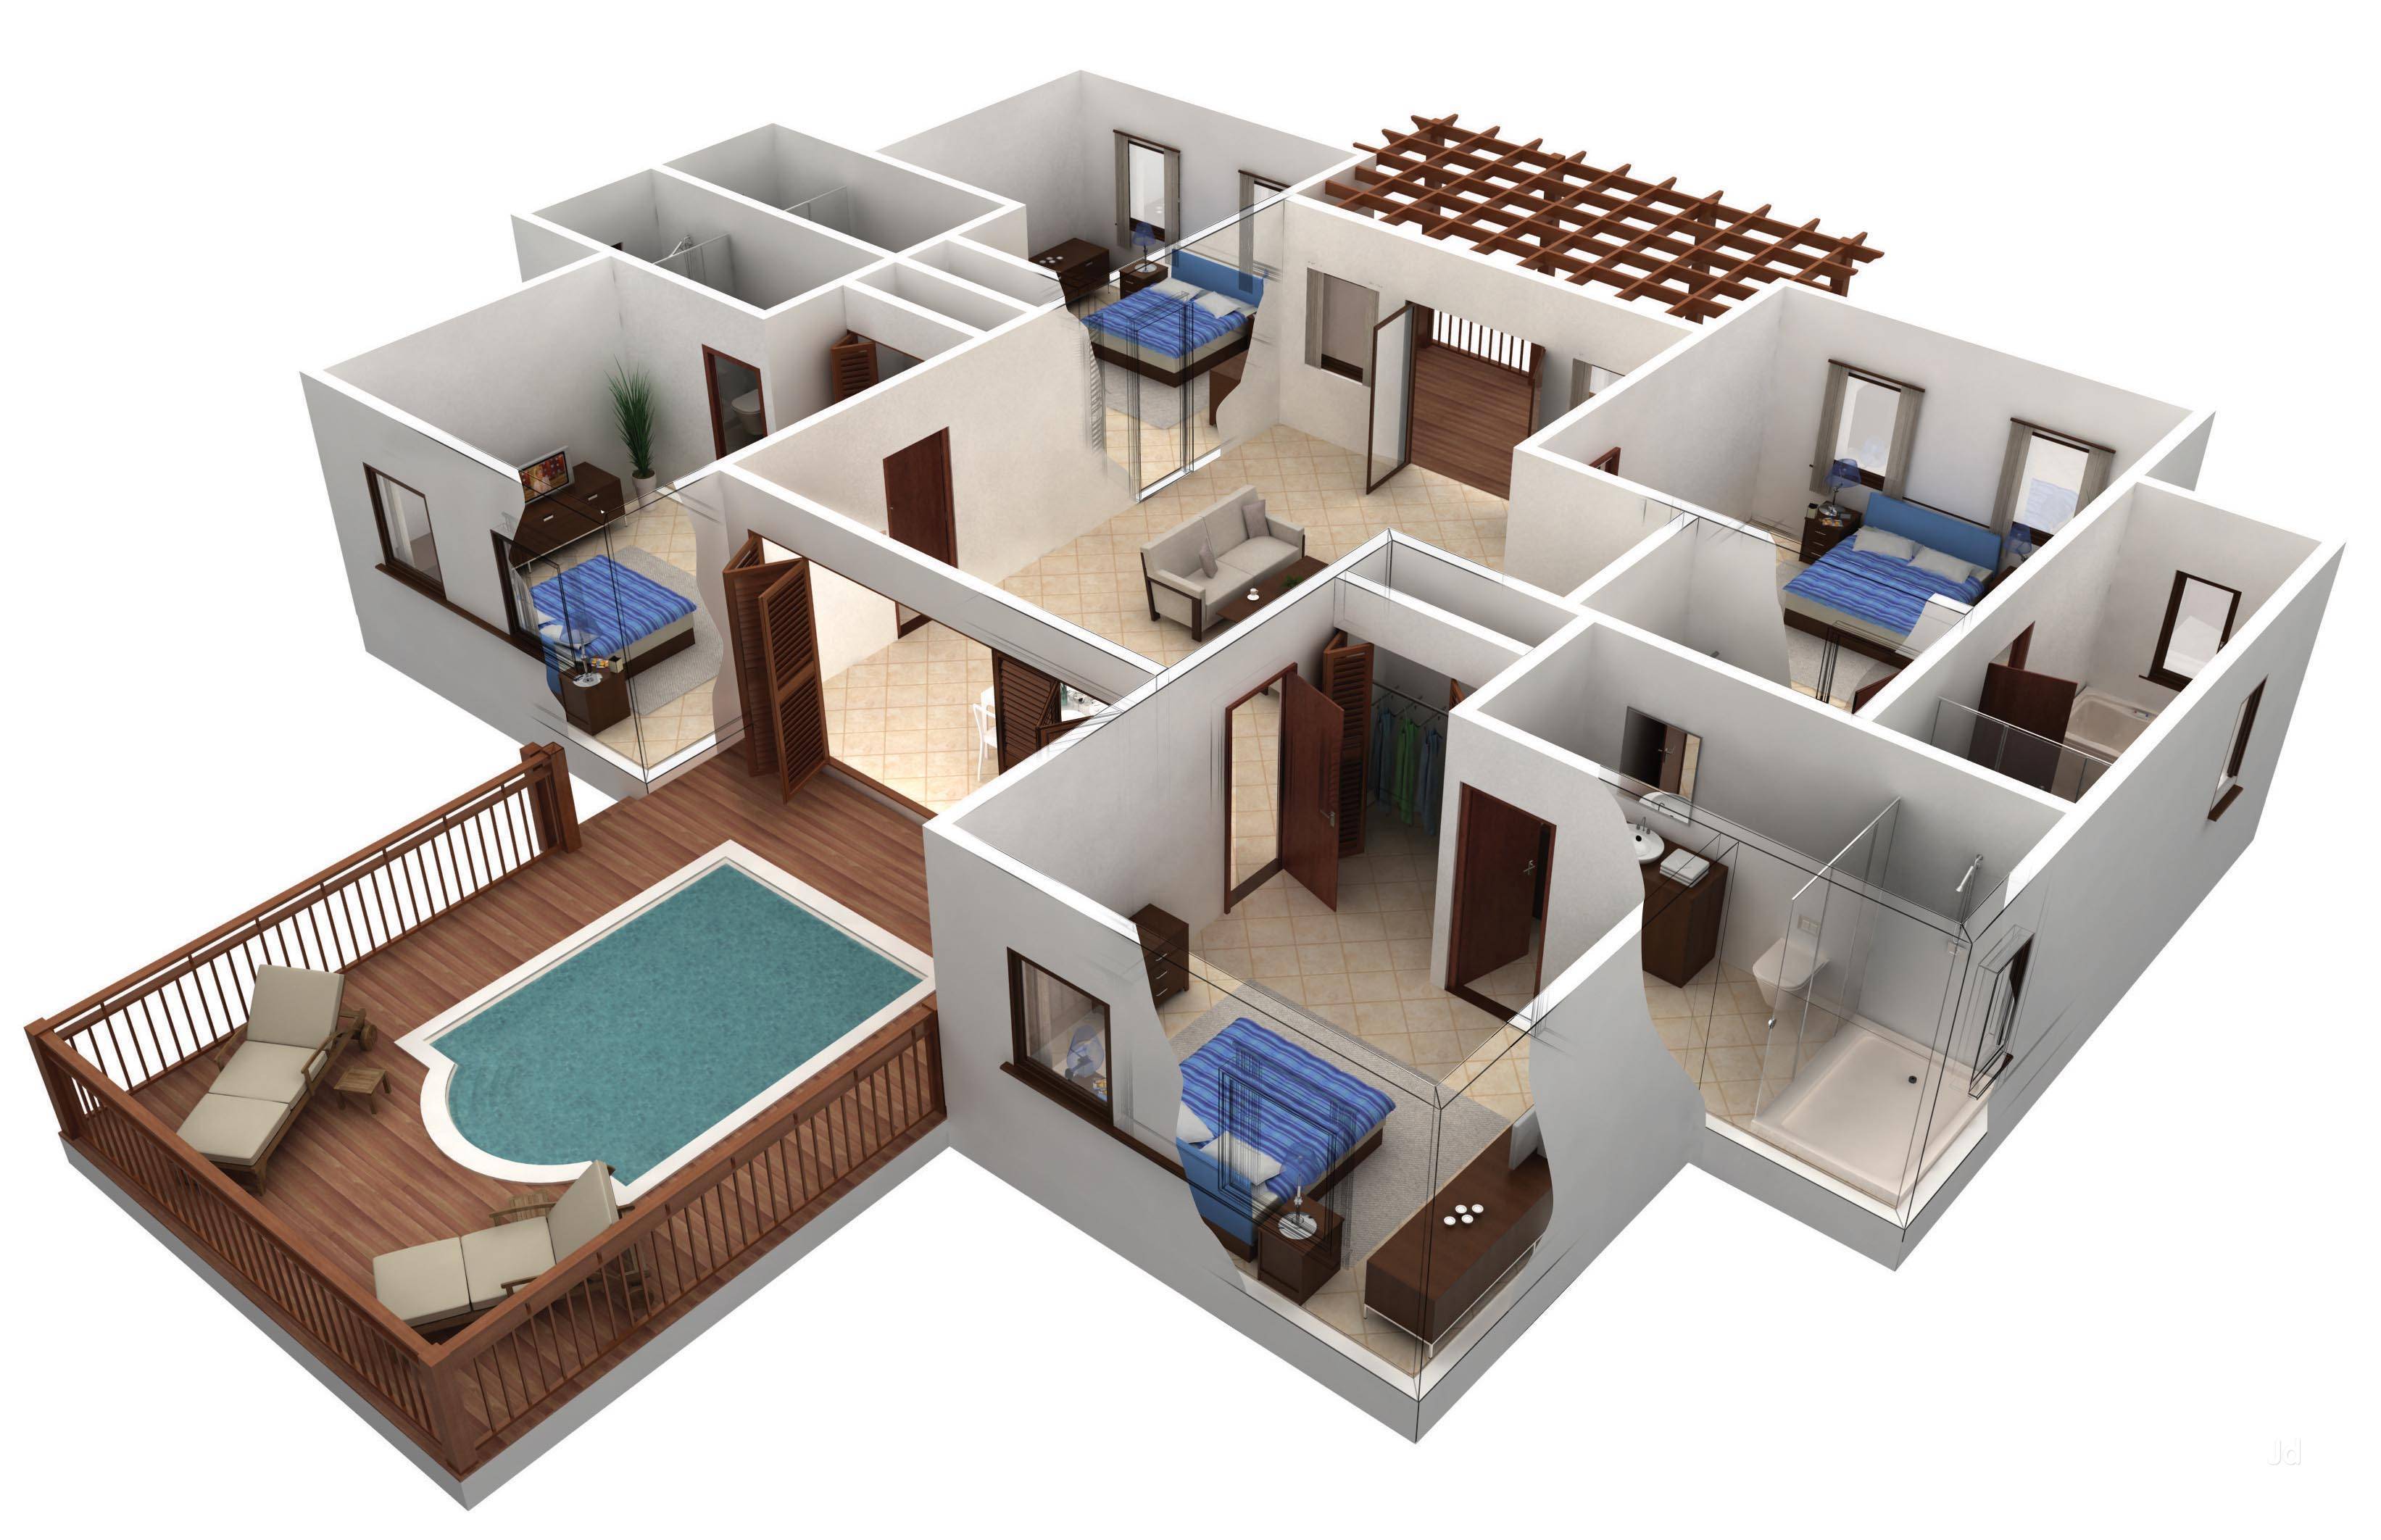
The benefits of 3D rendering can be felt in the early stages of project planning. As designers begin to design layouts, coverings and furniture, 3D planning enables them to model everything at the same time. This way they can see how the individual elements are combined and whether they create the feeling that the customer wants. And also whether the furniture will fit into the space. These images can also help identify housing deficiencies that could be overlooked through the conventional 2D approach. Once noticed, they can be discussed with the client and corrected before construction work begins.